
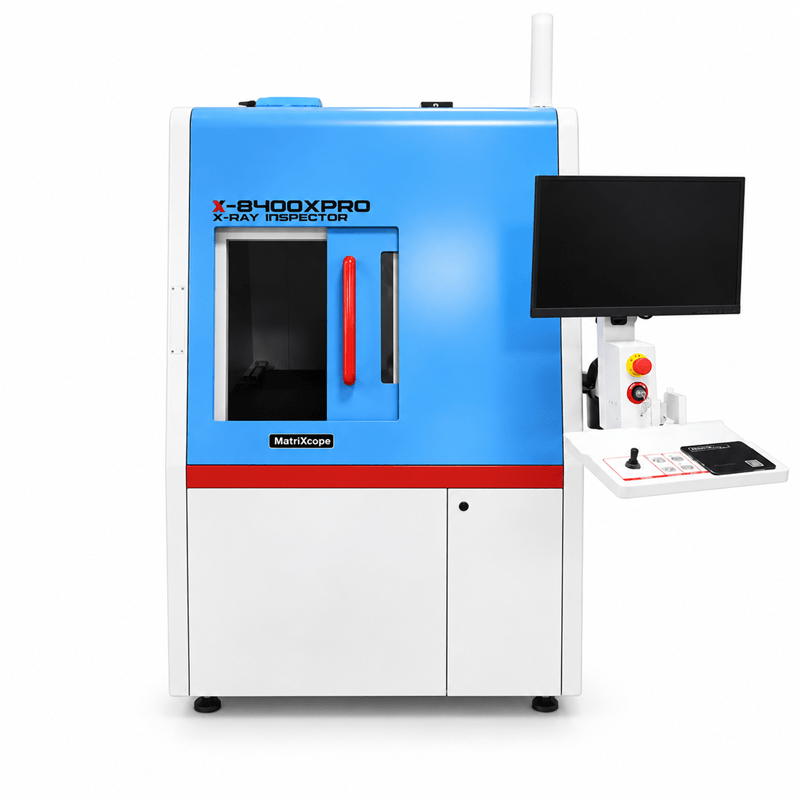
Overview of universal X-ray equipment MatriXcope MTC-8400XPRO
The MatriXcope MTC-8400XPRO Universal X-Ray Inspection System is a high-precision industrial X-ray solution designed for non-destructive inspection of electronic components, PCB assemblies, semiconductor devices, batteries, sensors, wires, and other industrial products.
Equipped with an enclosed high-precision X-ray tube, digital flat-panel detector, intelligent inspection software, CNC programming, and multi-angle inspection capability, the MTC-8400XPRO allows manufacturers to examine internal structures and identify hidden defects that are difficult or impossible to detect through conventional visual inspection.
The system is particularly suitable for detecting voids, air bubbles, short circuits, open circuits, soldering defects, insufficient solder, missing solder joints, internal foreign materials, cracks, and other internal defects without damaging the inspected component.
Key Features of the MTC-8400XPRO
High-Precision X-Ray Imaging
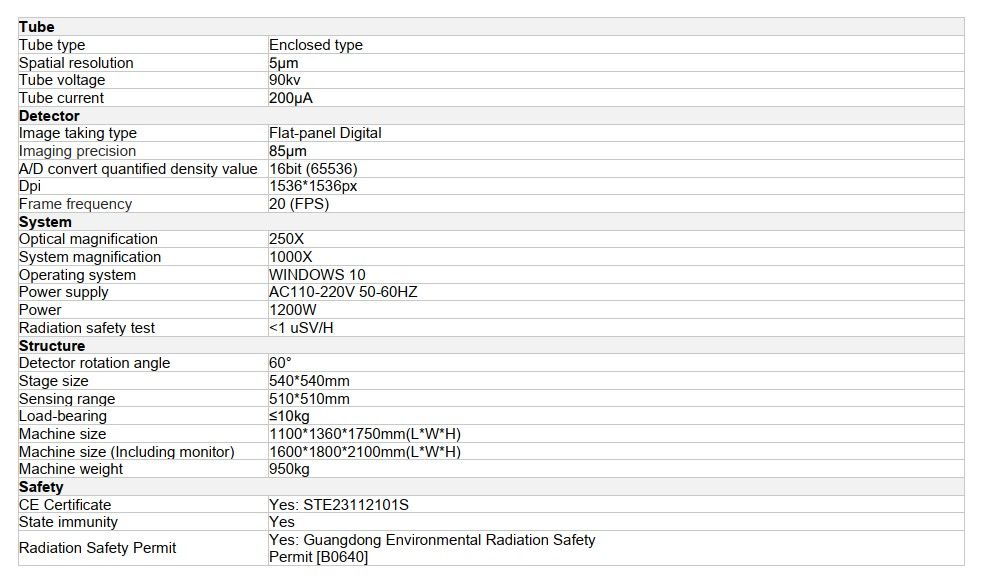
The MTC-8400XPRO uses an enclosed X-ray tube with 5 μm spatial resolution, combined with a high-definition digital flat-panel detector.
With 250X optical magnification and up to 1000X system magnification, the system provides detailed visualization of small internal structures in electronic and semiconductor components.
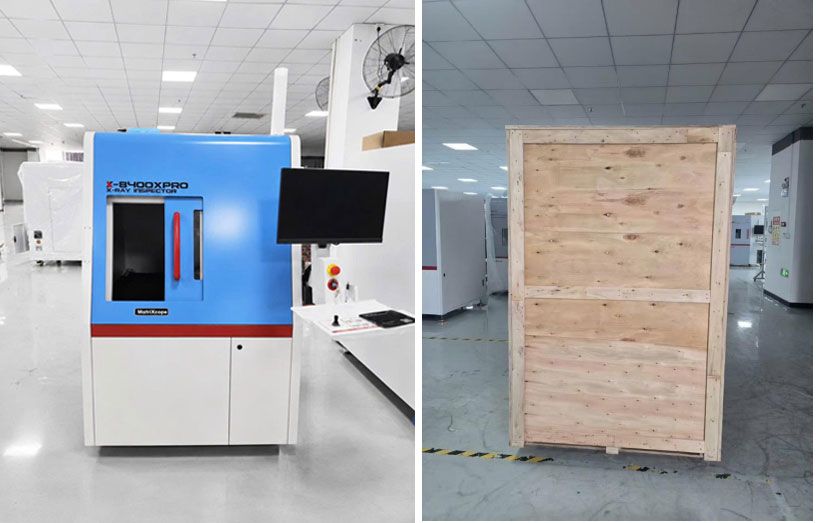
This makes it suitable for inspecting fine structures such as:
- BGA solder balls
- IC wire bonding
- Gold wire bonding
- IC welds and solder joints
- Semiconductor packages
- LED and Mini LED components
- PCB circuits and electronic assemblies
The inspection examples shown on page 4 of the catalogue demonstrate these applications, including IC wire, LED, Mini LED, BGA solder ball, BGA air bubble, IC weld, gold wire welding, semiconductor inspection, and IC circuit inspection.
Automated Batch Inspection
For repetitive quality-control applications, the MTC-8400XPRO provides CNC and array inspection functions.
The CNC program can automatically inspect different predefined sample locations, while the X-ray tube can be automatically switched ON/OFF during batch inspection.
For samples arranged at fixed positions and equal spacing, the Array Function enables automated inspection of multiple samples, helping reduce repetitive manual positioning.
This capability is particularly useful for manufacturers that need to inspect large batches of:
- PCB assemblies
- Electronic components
- Semiconductor packages
- Sensors
- Battery components
- Connectors and electronic modules
BGA Void & Bubble Measurement
The MTC-8400XPRO provides measurement functions for evaluating internal soldering quality.
According to the product catalogue, the system supports one-button measurement of bubble size, cavity rate, and tin climbing height. It can also measure the length and width of selected inspection areas.
Multi-Angle Inspection Up to 60°
Not every defect can be clearly identified from a single vertical X-ray image.
The MTC-8400XPRO therefore supports up to 60° tilt observation, allowing operators to inspect components from different viewing angles and better analyze overlapping or complex internal structures.
This multi-angle capability is especially valuable for inspecting:
- BGA and solder joints
- Wire bonding
- IC packages
- Connectors
- Multi-layer electronic assemblies
- Components with overlapping internal structures
Digital HD Flat-Panel X-Ray Detector
The MTC-8400XPRO is equipped with a high-definition digital flat-panel detector designed for stable real-time imaging.
The detector supports real-time image acquisition and image correction, helping maintain high-quality imaging performance during inspection.
A passive cooling system and built-in temperature sensor continuously monitor the detector’s operating temperature. Multiple gain settings and flexible PGA + Binning combination modes are also available to optimize imaging performance for different inspection requirements.
Why Choose the MatriXcope MTC-8400XPRO?
The MTC-8400XPRO combines high-resolution X-ray imaging, automated inspection, measurement tools, multi-angle observation, and a large inspection stage in one universal inspection platform.
Its key advantages include:
5 μm X-Ray Tube Resolution
Designed for detailed inspection of small internal electronic structures.
Up to 1000X System Magnification
Provides enlarged visualization for detailed defect analysis.
Digital Flat-Panel Detector
Delivers real-time, high-definition X-ray imaging.
CNC & Array Inspection
Supports automated inspection of multiple predefined positions and repetitive sample layouts.
BGA Void Measurement
Measures bubble size, cavity rate, and tin climbing height.
360° Stage Rotation + Up to 60° Tilt Observation
Provides multiple viewing perspectives for complex components.
Large 540 × 540 mm Stage
Supports a wide range of component and assembly sizes.
User-Friendly Software
Mouse-click programming, visual navigation, joystick positioning, image adjustment, and programmable inspection sequences help simplify operation.
Related products
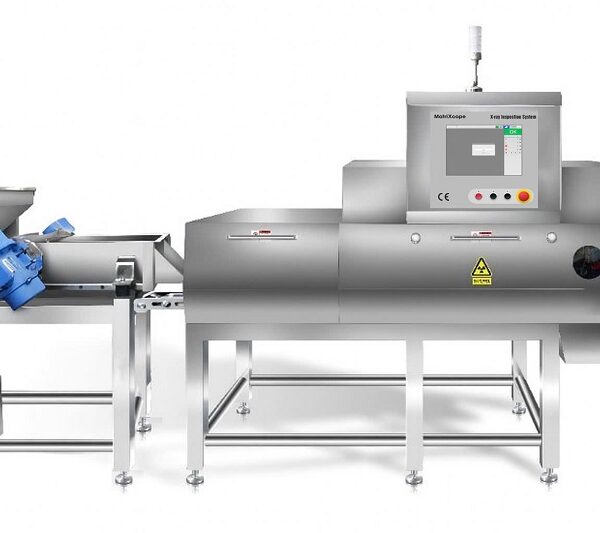
High-performance X-ray inspection system for bulk products MTC-YCT-5800HA with advanced sensitivity; performance may vary by product and conditions.
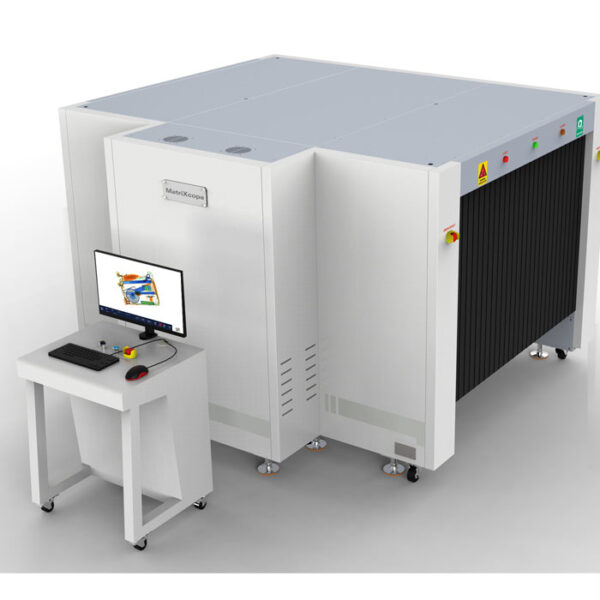
MatriXcope MTC-XR1410 baggage scanner is a new type of security inspection device that uses X-rays to penetrate and inspect luggage, goods, and parcels without the need to check packaging or unpack.
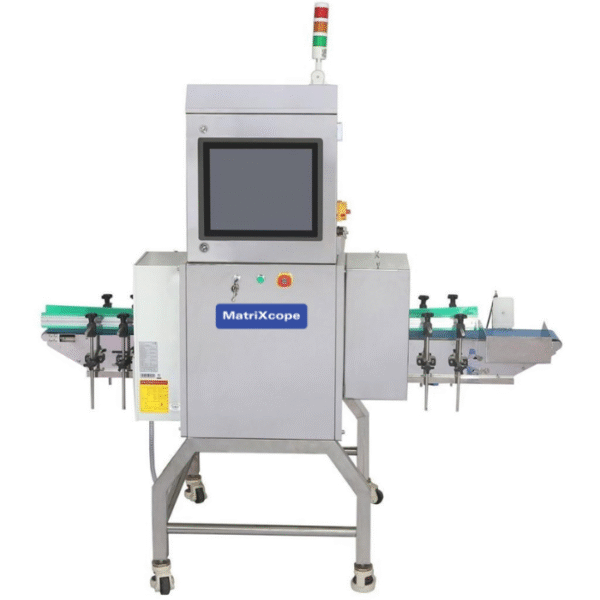
The MTC-6100XPRO Series uses X-ray side beam detection technology to inspect contaminants in bottled, canned and jar